
BEDS6
BATHS3 full
SQUARE FEET2,478
MLS#1065373
STATUSActive
PROPERTY TYPEResidential - Single Family
SCHOOLCopiague
Property Description
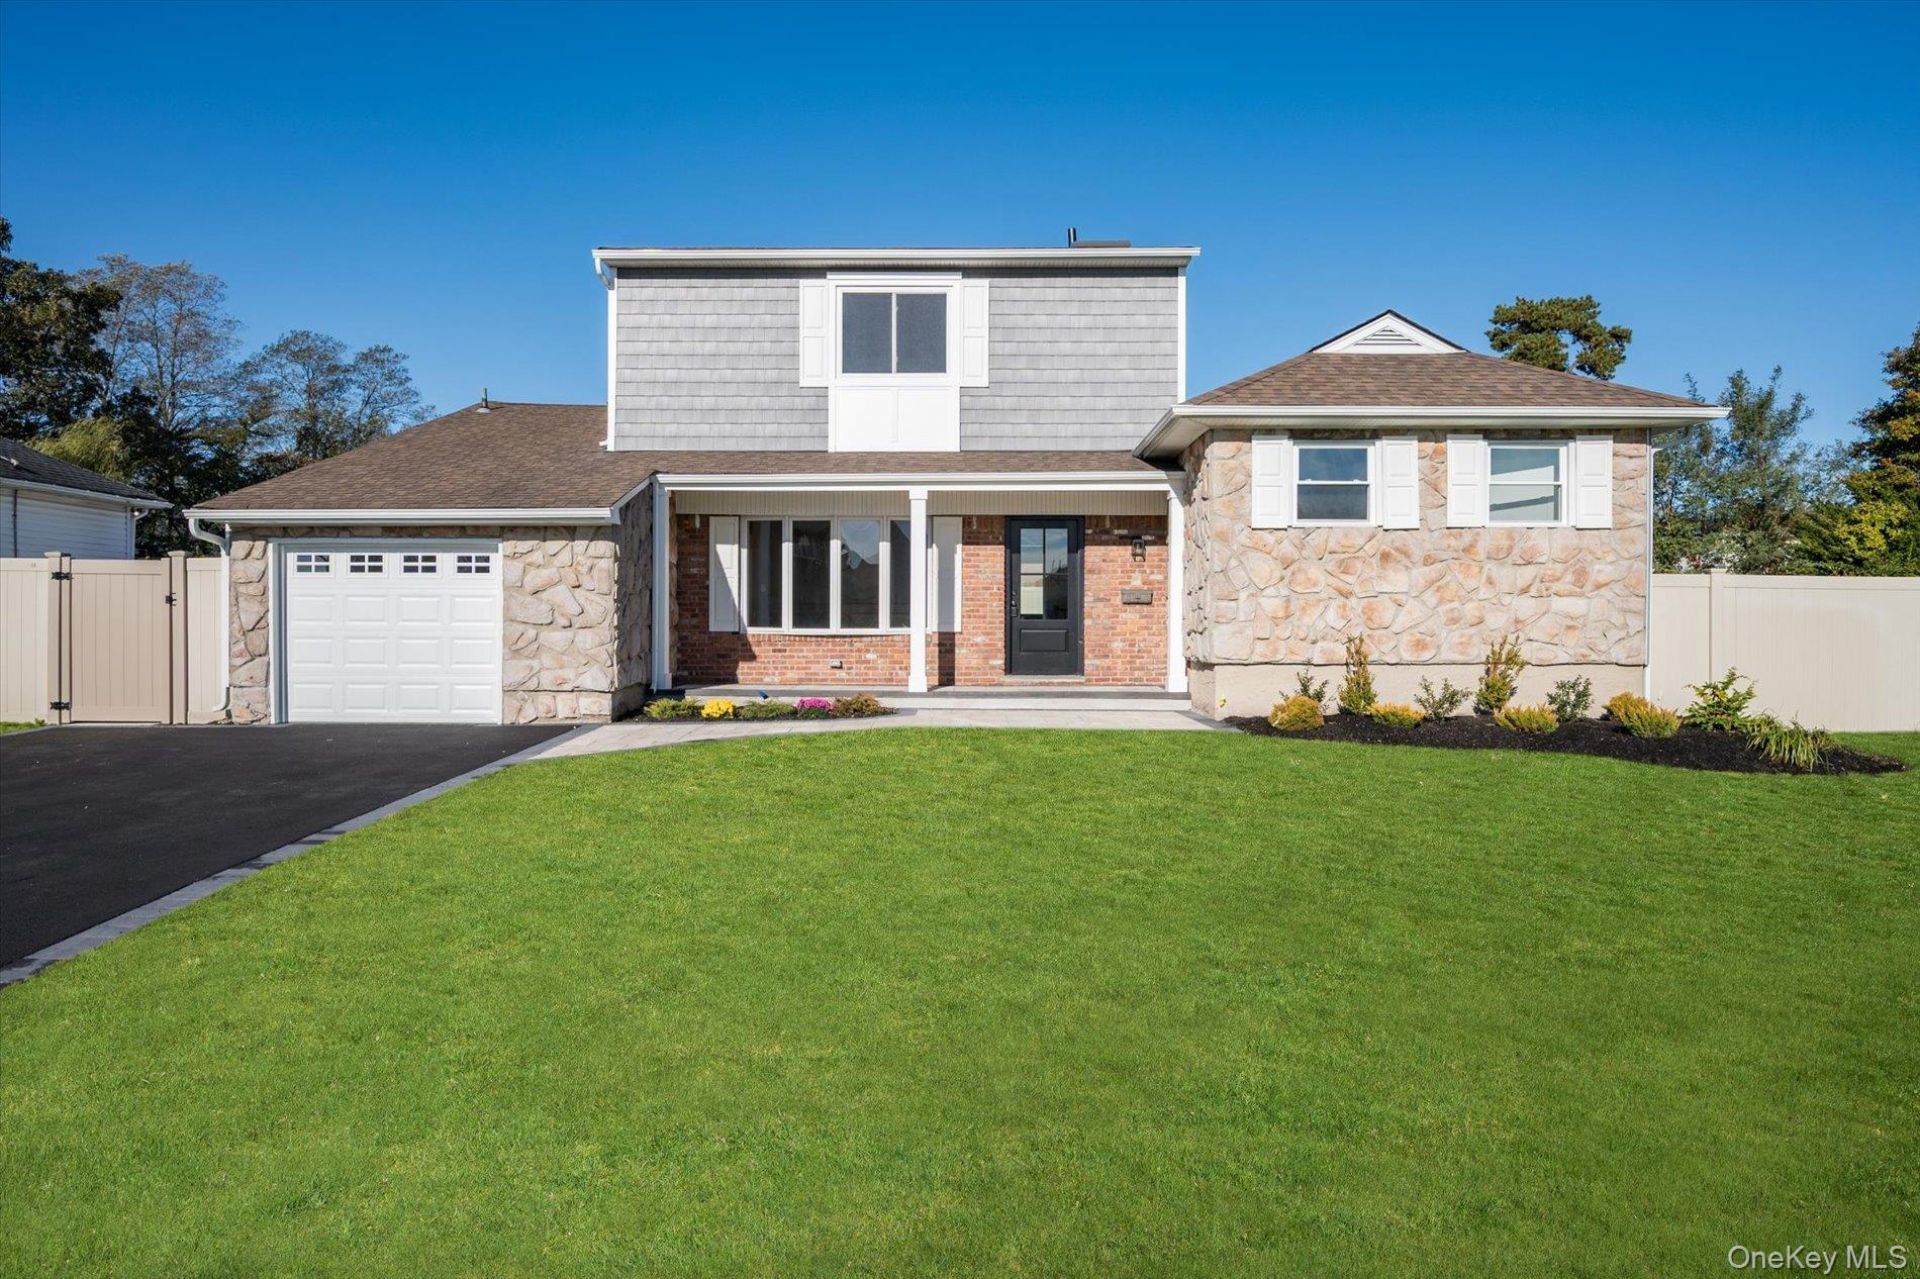
Beautifully renovated 6-bedroom, 3-full-bath Splanch in Amityville, Copiague School District! Features include a brand-new kitchen with all-new ENERGY STAR appliances, formal dining room, living room and den with a two-sided fireplace, plus an additional lower-level den, full bath, laundry room and utilities. The second floor offers 3 bedrooms and a new Jack-and-Jill bath, while the third level features a spacious primary suite with walk-in closet and en-suite bath, plus 2 additional bedrooms. Updates include new roof, siding, windows, driveway, central AC, natural gas heat and cooking, and new vinyl and oak flooring throughout. Enjoy an incredible backyard with an in-ground pool, pergola-covered outdoor bar, half-court basketball court, new patio, in-ground sprinklers and beautiful new landscaping. A must-see home offering space, style and exceptional entertaining!
Property Features
Property Type: Residential - Single Family
Cooling: Central Air
Fireplaces: 1
Garage: 1
Heating: ENERGY STAR Qualified Equipment, Hot Air, Natural Ga
Home Style: Splanch
Lot Size: 0.24 Acres
Taxes: $12,689
Year Built: 1970
Amenities
Formal Dining
Quartz/Quartzite Counters
Feature Descriptions
Appliances: Dryer, ENERGY STAR Qualified Appliances, Gas Range, Microwave, Refrigerator, Stainless Steel Appliance(s), Washer, Gas Water Heater
Building Area Total: 2478
Days on Site: 1
Exterior: Vinyl Siding
Fireplace Features: Living Room
Fireplace Y/N: Yes
Formal Dining: Yes
GarageY/N: Yes
Heating Zones: 2
Lot Dimensions: 100 x 110
Lot Features: Level, Sprinklers In Front, Sprinklers In Rear
Number Of Kitchens: 1
On Market Date: 2026-10-23
Other Structures: Pergola
Parcel Number: 0100-173-00-01-00-036-000
Parking Features: Driveway
Parking Total: 4
Patio And Porch: Patio, Porch
Pool Features: In Ground
Rental Term: Monthly
Rooms Total: 11
Sewer: Public Sewer
Swimming Pool: Yes
Utilities: Electricity Connected, Natural Gas Connected, Sewer Connected, Trash Collection Public, Water Connected
Water: Public
Local Schools
High School: Walter G O'Connell Copiague High Sch
Middle School: Copiague Middle School
Elementary School: Great Neck Road Elementary School
School District: Copiague
Estimate Your Payment
Estimated Payment
$ 3,448.79 per month $2,114.29 Principal & Interest $1,057.42 Property Tax $277.08 Homeowner's InsuranceChange Payment Information
Listed By / Shown By
Listing By
Agency Name: Weichert Realtors Performance
Agency Contact: 516-845-4700
Shown By
Agency Title: Century21 American Homes
Agency Phone:

10 Autumn Lane | MLS# 1065373
This single family home located at 10 Autumn Lane , Amityville, NY 11701 is currently listed for sale with an asking price of $950,000. This property was built in 1970 and has 6 bedrooms and 3 full baths with 2478 sq. ft. Autumn Lane is located within the Copiague school district. Search Amityville real estate on www.century21americanhomes.com today.