
BEDS3
BATHS2 full
SQUARE FEET1,568
MLS#1064831
STATUSActive
PROPERTY TYPEResidential - Single Family
SCHOOLGarden City
Property Description
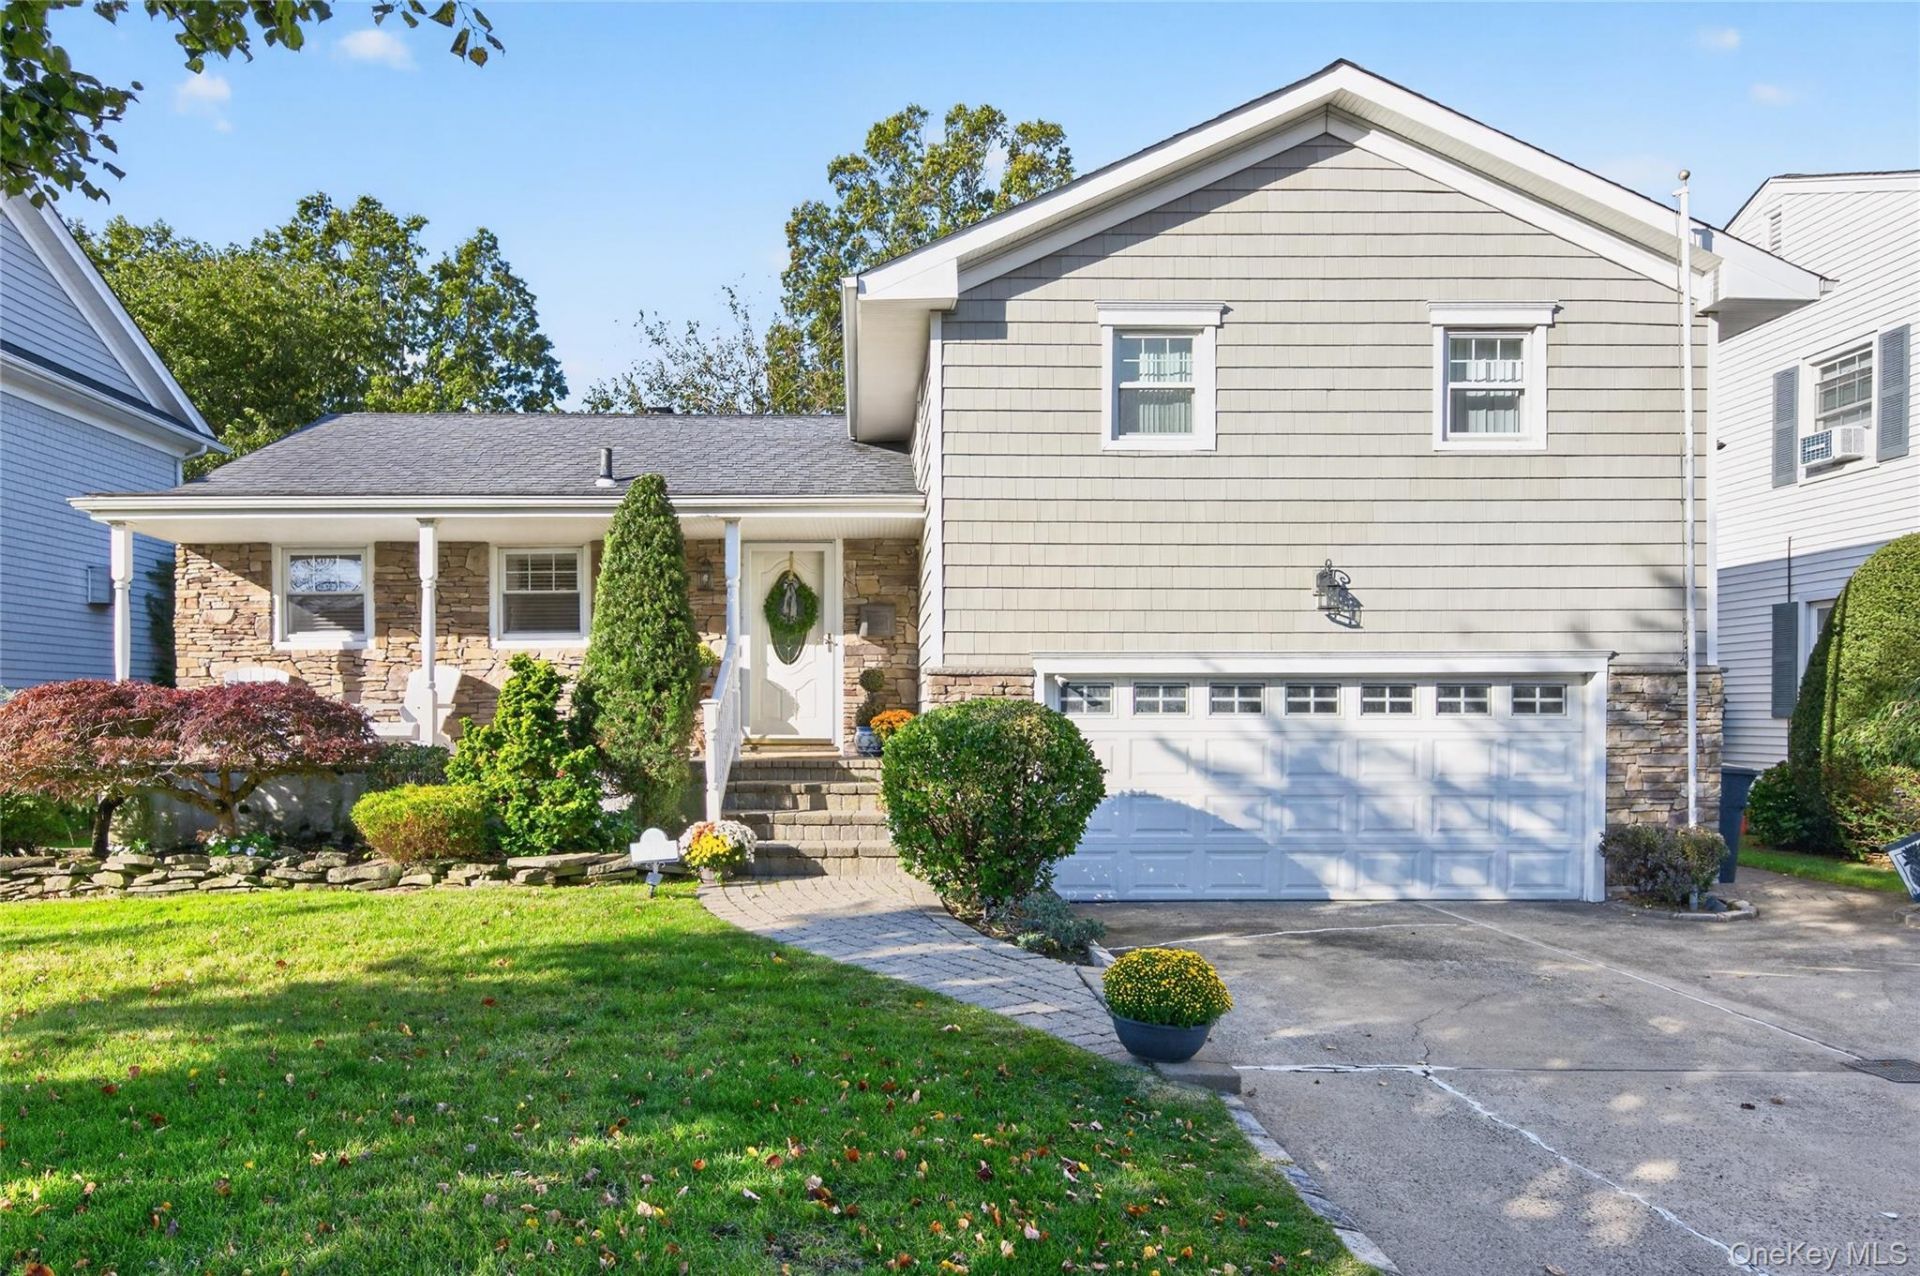
Welcome to this beautifully maintained split level home in Garden City's desirable Mott section. Set on a generous 60'x100' property, the residence offers comfortable living spaces and a versatile layout for everyday living and entertaining. The main level includes a welcoming living room with fireplace, a spacious dining room with sliding doors to a beautiful well maintained patio and a very private yard and an eat-in kitchen. Upstairs the primary bedroom features a private en-suite bath, along with two additional bedrooms and a hall bath. The lower levels offer a family room, a recreation room, laundry area, ample storage and convenient access to the two car garage. Additional features include CAC, gas heat, new boiler and hot water tank & a generator. Near the LIRR this refreshed for home combines comfort, functionality and accessibility.
Property Features
Property Type: Residential - Single Family
Basement: Yes
Basement: Full
Cooling: Central Air, Ductless, Ductwork, Zoned
Fireplaces: 1
Garage: 2
Heating: Baseboard, Natural Gas
Home Style: Split Level
Lot Size: 0.14 Acres
Taxes: $17,940
Year Built: 1957
Amenities
Granite Counters
Recessed Lighting
Walk Through Kitchen
Washer/Dryer Hookup
Mailbox
Rain Gutters
Feature Descriptions
Appliances: Cooktop, Dishwasher, Dryer, Gas Cooktop, Gas Oven, Microwave, Refrigerator, Washer, Indirect Water Heater
Attic: Pull Stairs
Days on Site: 2
Exterior: Frame
Fireplace Features: Living Room
Fireplace Y/N: Yes
Flooring: Carpet, Combination, Hardwood
GarageY/N: Yes
Heating Zones: 3
Laundry: Electric Dryer Hookup, In Basement, Laundry Room
Lot Dimensions: 60' x 100'
Lot Features: Back Yard, Front Yard
Number Of Kitchens: 1
On Market Date: 2026-10-22
Parcel Number: 2011-34-008-00-0056-0
Parking Features: Attached, Driveway
Patio And Porch: Patio
Rental Term: Monthly
Rooms Total: 7
Security Features: Smoke Detector(s)
Sewer: Public Sewer
Utilities: Electricity Connected, Natural Gas Connected, Sewer Connected
Water: Public
Window Features: Aluminum Frames, Blinds, Double Pane Windows, Screens
Local Schools
High School: Garden City High School
Middle School: Garden City Middle School
Elementary School: Stewart School
School District: Garden City
Estimate Your Payment
Estimated Payment
$ 4,639.02 per month $2,779.73 Principal & Interest $1,495.00 Property Tax $364.29 Homeowner's InsuranceChange Payment Information
Listed By / Shown By
Listing By
Agency Name: Daniel Gale Sothebys Intl Rlty
Agency Contact: 516-627-4440
Shown By
Agency Title: Century21 American Homes
Agency Phone:

214 Wetherill Road | MLS# 1064831
This single family home located at 214 Wetherill Road , Garden City, NY 11530 is currently listed for sale with an asking price of $1,249,000. This property was built in 1957 and has 3 bedrooms and 2 full baths with 1568 sq. ft. Wetherill Road is located within the Garden City school district. Search Garden City real estate on www.century21americanhomes.com today.