
BEDS1
BATHS1 full
SQUARE FEET586
MLS#1064179
STATUSActive
PROPERTY TYPEResidential - Coop
SUBDIVISIONGlen Oaks Village
SCHOOLQueens 26
Property Description
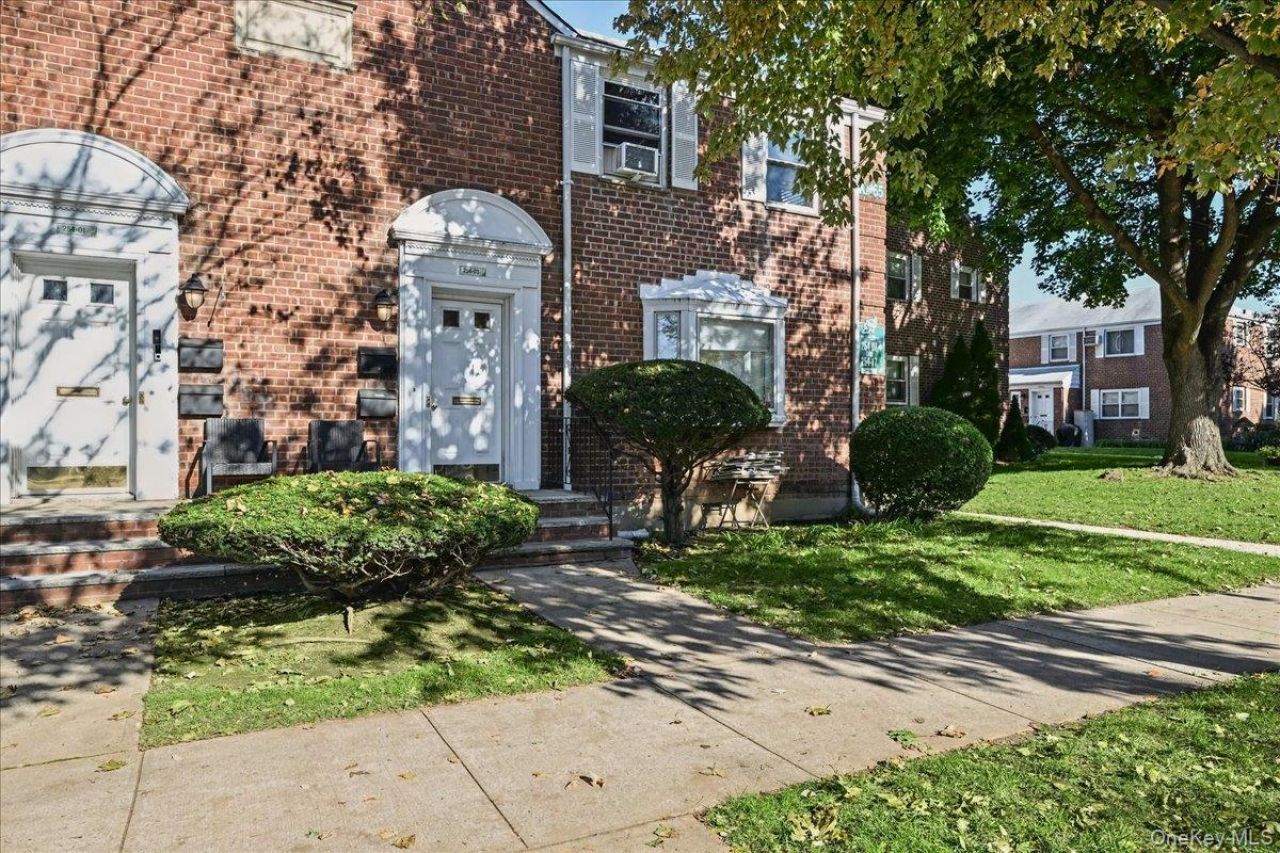
Charming brick co-op located in the sought-after Glen Oaks Village community. Updated, one bedroom, one bath second floor co-op situated on a wide, tree-lined street with center island, which provides additional street parking. This well-maintained residence, features gleaming hardwood floors throughout the living/dining areas. The recently updated kitchen, features new stainless steel appliances and quartzite countertops. The primary bedroom offers an expanded custom closet with mirrored sliding doors providing ample storage, also has attic space which is perfect for extra storage. This modern, recently renovated bathroom with neutral color palette, features a walk-in tile shower and luxury vinyl flooring. This community has open green spaces, multiple parking options and is conveniently located near shopping, dining, hospital, mass transportation and the Queens County Farm. Take pleasure in all the amenities Glen Oaks Village has to offer, such as basketball courts, tennis, pickle ball, and Enchanted Forest Dog Park. Garage parking has a waiting list. This is an opportunity to purchase a move-in ready co-op.
Property Features
Property Type: Residential - Coop
Cooling: Wall/Window Unit(s)
Heating: Natural Gas
Home Style: Garden
Stories: 2.0
Year Built: 1947
Amenities
First Floor Bedroom
First Floor Full Bath
Feature Descriptions
Appliances: ENERGY STAR Qualified Appliances, Gas Range, Refrigerator
Association Amenities: Basketball Court, Landscaping, Maintenance Grounds, Parking, Playground, Snow Removal, Trash
Common Walls: 2+ Common Walls
Community Features: Playground, Tennis Court(s)
Exterior: Brick
Flooring: Hardwood
Laundry: Common Area
Minimum Pct Down Payment: 5
On Market Date: 2026-10-20
Parking Features: On Street, Parking Lot
Pets Allowed: Cats OK, Dogs OK
Property Attached Y/N: 1
Rental Term: Monthly
Rooms Total: 3
Sewer: Public Sewer
Utilities: Electricity Connected, Natural Gas Connected, Sewer Connected, Water Connected
Water: Public
Local Schools
High School: Martin Van Buren High School
Middle School: Irwin Altman Middle School 172
Elementary School: Ps 186 Castlewood
School District: Queens 26
Estimate Your Payment
Estimated Payment
$ 716.78 per month $633.73 Principal & Interest $0.00 Property Tax (data not provided by mls) $83.05 Homeowner's InsuranceChange Payment Information
Listed By / Shown By
Listing By
Agency Name: Howard Hanna Coach
Agency Contact: 516-352-7333
Shown By
Agency Title: Century21 American Homes
Agency Phone:

254-03 74th Avenue , Unit B Upper | MLS# 1064179
This home located at 254-03 74th Avenue , Unit B Upper, Glen Oaks, NY 11004 is currently listed for sale with an asking price of $284,750. This property was built in 1947 and has 1 bedrooms and 1 full baths with 586 sq. ft. 254-03 74th Avenue , Unit B Upper is located in the Glen Oaks Village subdivision within the Queens 26 school district. Search Glen Oaks Village real estate on www.century21americanhomes.com today.