
BEDS3
BATHS2 full 1 partial
SQUARE FEET1,861
MLS#1066161
STATUSActive
PROPERTY TYPEResidential - Single Family
SCHOOLWappingers
Property Description
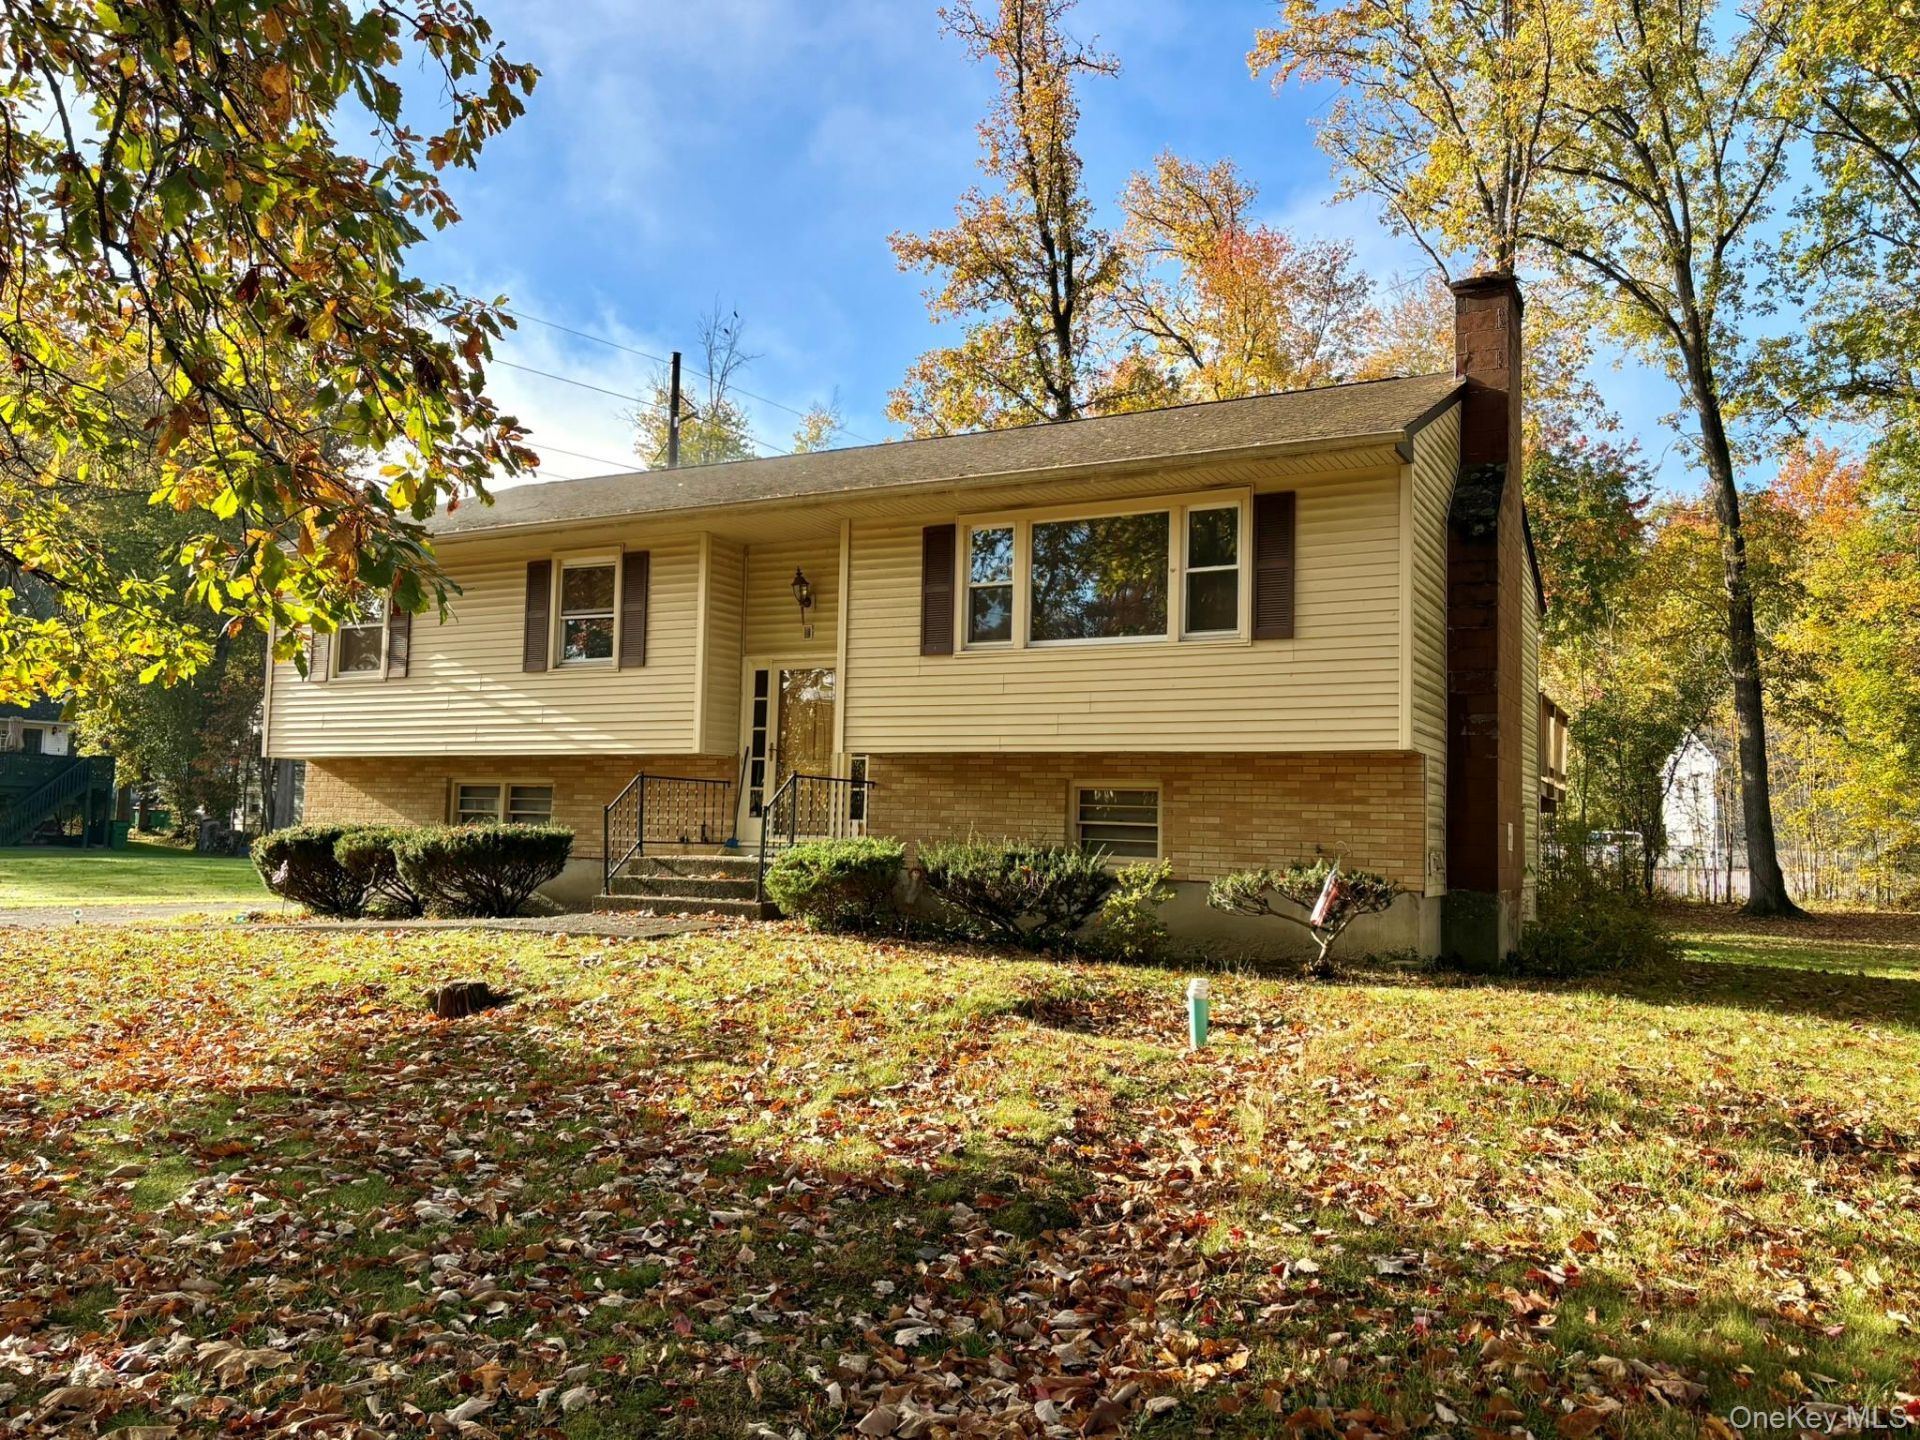
Offering an exciting opportunity for renovation and customization, this three-bedroom property is ready for someone to bring new life to its existing features and create a home tailored to their own style. With two full bathrooms, one half bath, and hardwood floors throughout, the home offers a promising foundation for a fresh new look. A fireplace adds a welcoming focal point, while the finished basement provides additional space for a recreation room, home office, gym, or hobby area.Set on a desirable tree lined street, the property features a spacious backyard and a large rear deck, offering plenty of possibilities for outdoor entertaining, gardening, or creating a private retreat. A two-car garage provides convenient parking and additional storage.Conveniently located near Poughkeepsie, Fishkill, and Beacon, with access to shopping, dining, services, and commuter routes, this property presents an appealing opportunity for buyers looking to renovate, personalize, and build equity.
Property Features
Property Type: Residential - Single Family
Basement: Yes
Basement: Finished, Full, Walk-Out Access
Cooling: None
Garage: 2
Heating: Baseboard, Oil
Home Style: Raised Ranch
Lot Size: 0.37 Acres
Taxes: $7,808
Year Built: 1965
Amenities
Open Kitchen
Primary Bathroom
Washer/Dryer Hookup
Feature Descriptions
Appliances: Dishwasher, Electric Oven, Refrigerator
Attic: Crawl
Exterior: Frame
Fireplace Y/N: Yes
Flooring: Carpet, Hardwood
GarageY/N: Yes
On Market Date: 2026-10-23
Parcel Number: 135689-6158-02-978696-0000
Parking Features: Driveway
Property Attached Y/N: 1
Rental Term: Monthly
Rooms Total: 9
Sewer: Public Sewer
Utilities: Cable Available, Electricity Connected, Phone Connected, Sewer Connected, Water Connected
Water: Public
Local Schools
High School: Roy C Ketcham Senior High Sch
Middle School: Wappingers Junior High School
Elementary School: Oak Grove Elementary School
School District: Wappingers
Estimate Your Payment
Estimated Payment
$ 1,705.39 per month $932.51 Principal & Interest $650.67 Property Tax $122.21 Homeowner's InsuranceChange Payment Information
Listed By / Shown By
Listing By
Agency Name: Coldwell Banker Village Green
Agency Contact: 845-679-2255
Shown By
Agency Title: Century21 American Homes
Agency Phone:

28 Wildwood Drive | MLS# 1066161
This single family home located at 28 Wildwood Drive , Wappingers Falls, NY 12590 is currently listed for sale with an asking price of $419,000. This property was built in 1965 and has 3 bedrooms and 2 full and 1 partial baths with 1861 sq. ft. Wildwood Drive is located within the Wappingers school district. Search Wappingers Falls real estate on www.century21americanhomes.com today.