
BEDS4
BATHS2 full 1 partial
SQUARE FEET2,677
MLS#1026295
STATUSActive
PROPERTY TYPEResidential - Single Family
SCHOOLMiddle Country
Property Description
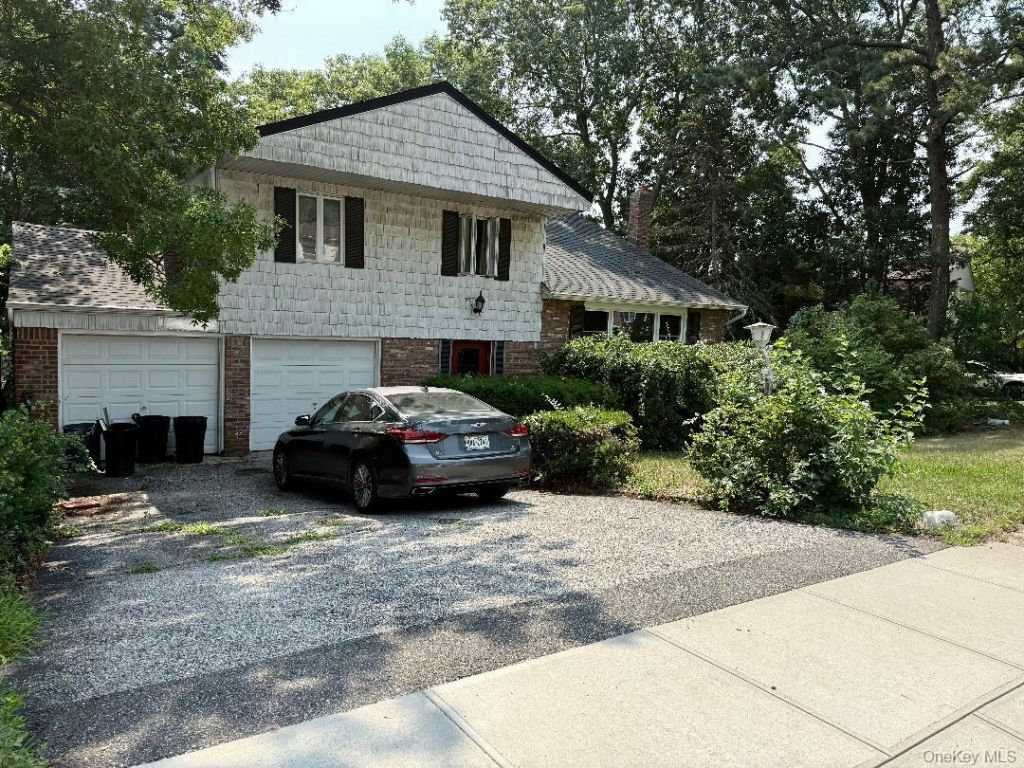
Welcome to this spacious Gallery Splanch offering approximately 2677 sq ft of living space and endless possibilities to make it your own! The heart of the home features a family room with a cozy fireplace, perfect for relaxing evenings or entertaining family and friends. A bright expansive Livingroom looking into the formal dining room and views of the bonus room upstairs. The upstairs bonus room space is ideal for a home office, playroom, or a hobby a room or even a 5th bedroom. Hardwood floors run throughout the Livingroom and all the bedrooms Important updates include a new roof (2020) new front and rear door (2024) updates done to the primary and powder room in (2019) . Now its time to add your own personal touches to this home. The attached 2 car garage provides convenient access through the main foyer. Its ideally located close to shopping ,restaurants a, schools and major transportation . This home offers a perfect combination of space, comfort, and convenience. Don't miss this wonderful opportunity to create the home you always envisioned.
Property Features
Property Type: Residential - Single Family
Basement: Partial, Unfinished
Basement: Yes
Cooling: Wall/Window Unit(s)
Fireplaces: 1
Garage: 2
Heating: Baseboard
Home Style: Splanch
Lot Size: 0.26 Acres
Taxes: $15,312
Year Built: 1970
Amenities
Cathedral Ceiling(s)
Eat-in Kitchen
Entrance Foyer
Formal Dining
His and Hers Closets
Natural Woodwork
Primary Bathroom
Walk Through Kitchen
Washer/Dryer Hookup
Feature Descriptions
Appliances: Dishwasher, Dryer, Gas Range, Refrigerator, Stainless Steel Appliance(s), Washer, Gas Water Heater
Attic: Partial, Scuttle, Unfinished
Building Area Total: 2677
Days on Site: 6
Exterior: Asbestos, Brick, Shingle Siding, Vinyl Siding
Fireplace Y/N: Yes
Flooring: Ceramic Tile, Wood
Formal Dining: Yes
GarageY/N: Yes
Heating Zones: 2
Lot Features: Back Yard, Front Yard, Level, Private
On Market Date: 2026-07-21
Parcel Number: 0200-519-00-02-00-013-000
Parking Features: Attached, Driveway, Garage, Private
Rental Term: Monthly
Rooms Total: 9
Sewer: Cesspool
Utilities: Cable Connected, Electricity Connected, Natural Gas Connected, Trash Collection Public, Water Connected
Water: Public
Local Schools
High School: Centereach High School
Middle School: Dawnwood Middle School
Elementary School: New Lane Memorial Elementary School
School District: Middle Country
Estimate Your Payment
Estimated Payment
$ 2,660.48 per month $1,224.06 Principal & Interest $1,276.00 Property Tax $160.42 Homeowner's InsuranceChange Payment Information
Listed By / Shown By
Listing By
Agency Name: Signature Premier Properties
Agency Contact: 631-585-8400
Shown By
Agency Title: Century21 American Homes
Agency Phone:

39 Willow Street | MLS# 1026295
This single family home located at 39 Willow Street, Selden, NY 11784 is currently listed for sale with an asking price of $550,000. This property was built in 1970 and has 4 bedrooms and 2 full and 1 partial baths with 2677 sq. ft. Willow Street is located within the Middle Country school district. Search Selden real estate on www.century21americanhomes.com today.