
BEDS5
BATHS2 full 1 partial
SQUARE FEET2,874
MLS#1065876
STATUSActive
PROPERTY TYPEResidential - Single Family
SCHOOLClarkstown
Property Description
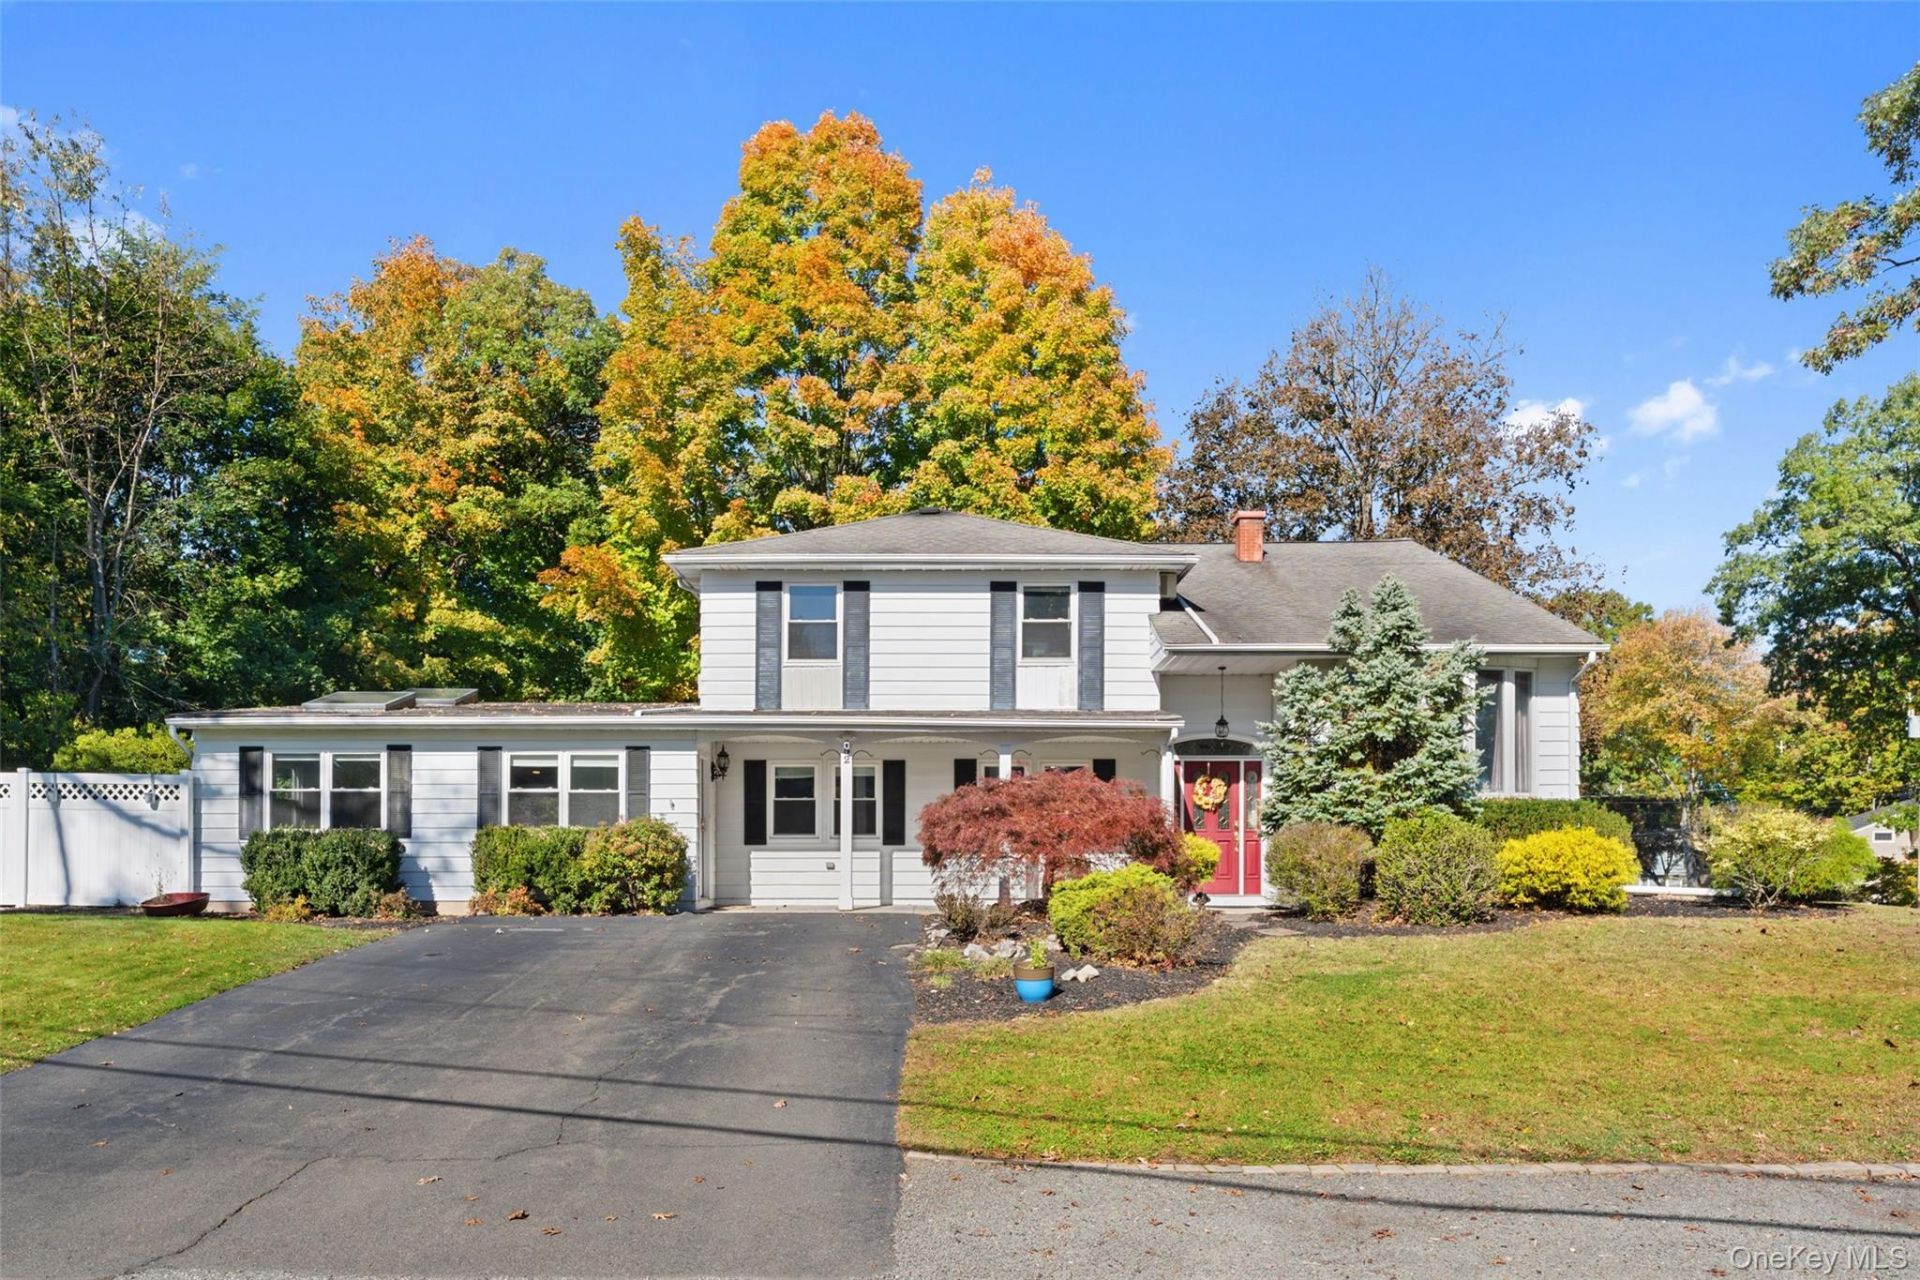
Welcome to this expanded split-level home on a beautiful corner lot in one of New City's premier neighborhoods, celebrated for its neighborhood charm and award-winning Clarkstown schools. Exceptionally versatile, the layout is ideal for multi-generational living or a home-based professional seeking an integrated workspace with its own private entrance. The main residence offers four bedrooms, 1.5 baths, and generous living areas, highlighted by a bright, walkout lower level complete with recessed lighting, ample natural light, and a cozy wood-burning fireplace. Beyond the main quarters, you will be amazed by the massive fully renovated accessory dwelling unit with optional separate entrance, boasting vaulted ceilings, skylights, central air conditioning, a large open-concept living area, a beautiful kitchen, a second full bathroom, and a bedroom. The rear yard features an oversized wooden deck and slate patio ideal for extended seasonal outdoor living. Perfectly balancing everyday comfort with tremendous versatility, this unique property offers the space, privacy, and community you have been searching for. Don't miss the chance to make it your own!
Property Features
Property Type: Residential - Single Family
Basement: Yes
Basement: Partially Finished
Cooling: Central Air, Wall/Window Unit(s)
Fireplaces: 1
Heating: Forced Air
Home Style: Split Level
Lot Size: 0.35 Acres
Taxes: $19,016
Year Built: 1958
Amenities
First Floor Bedroom
First Floor Full Bath
Cathedral Ceiling(s)
Eat-in Kitchen
Formal Dining
In-Law Floorplan
Storage
Feature Descriptions
Appliances: Dishwasher, Dryer, Oven, Range, Refrigerator, Washer
Attic: Pull Stairs
Building Area Total: 3266
Days on Site: 1
Exterior: Aluminum Siding
Fireplace Features: Wood Burning
Fireplace Y/N: Yes
Formal Dining: Yes
Included In Taxes: Sewer, Trash
Laundry: In Basement
Number Of Kitchens: 2
On Market Date: 2026-10-25
Parcel Number: 392089-051-011-0004-057-000-0000
Parking Features: Driveway
Rental Term: Monthly
Rooms Total: 10
Sewer: Public Sewer
Utilities: Electricity Connected, Natural Gas Connected, Sewer Connected, Trash Collection Public, Water Connected
Water: Public
Local Schools
High School: Clarkstown South Senior High School
Middle School: Felix Festa Achievement Middle Sch
Elementary School: Laurel Plains Elementary School
School District: Clarkstown
Estimate Your Payment
Estimated Payment
$ 3,724.31 per month $1,891.73 Principal & Interest $1,584.67 Property Tax $247.92 Homeowner's InsuranceChange Payment Information
Listed By / Shown By
Listing By
Agency Name: Julia B Fee Sothebys Int. Rlty
Agency Contact: 914-295-3500
Shown By
Agency Title: Century21 American Homes
Agency Phone:

52 Johnsons Lane | MLS# 1065876
This single family home located at 52 Johnsons Lane , New City, NY 10956 is currently listed for sale with an asking price of $850,000. This property was built in 1958 and has 5 bedrooms and 2 full and 1 partial baths with 2874 sq. ft. Johnsons Lane is located within the Clarkstown school district. Search New City real estate on www.century21americanhomes.com today.