
BEDS5
BATHS3 full
SQUARE FEET3,193
MLS#1065010
STATUSActive
PROPERTY TYPEResidential - Single Family
SCHOOLThree Village
Property Description
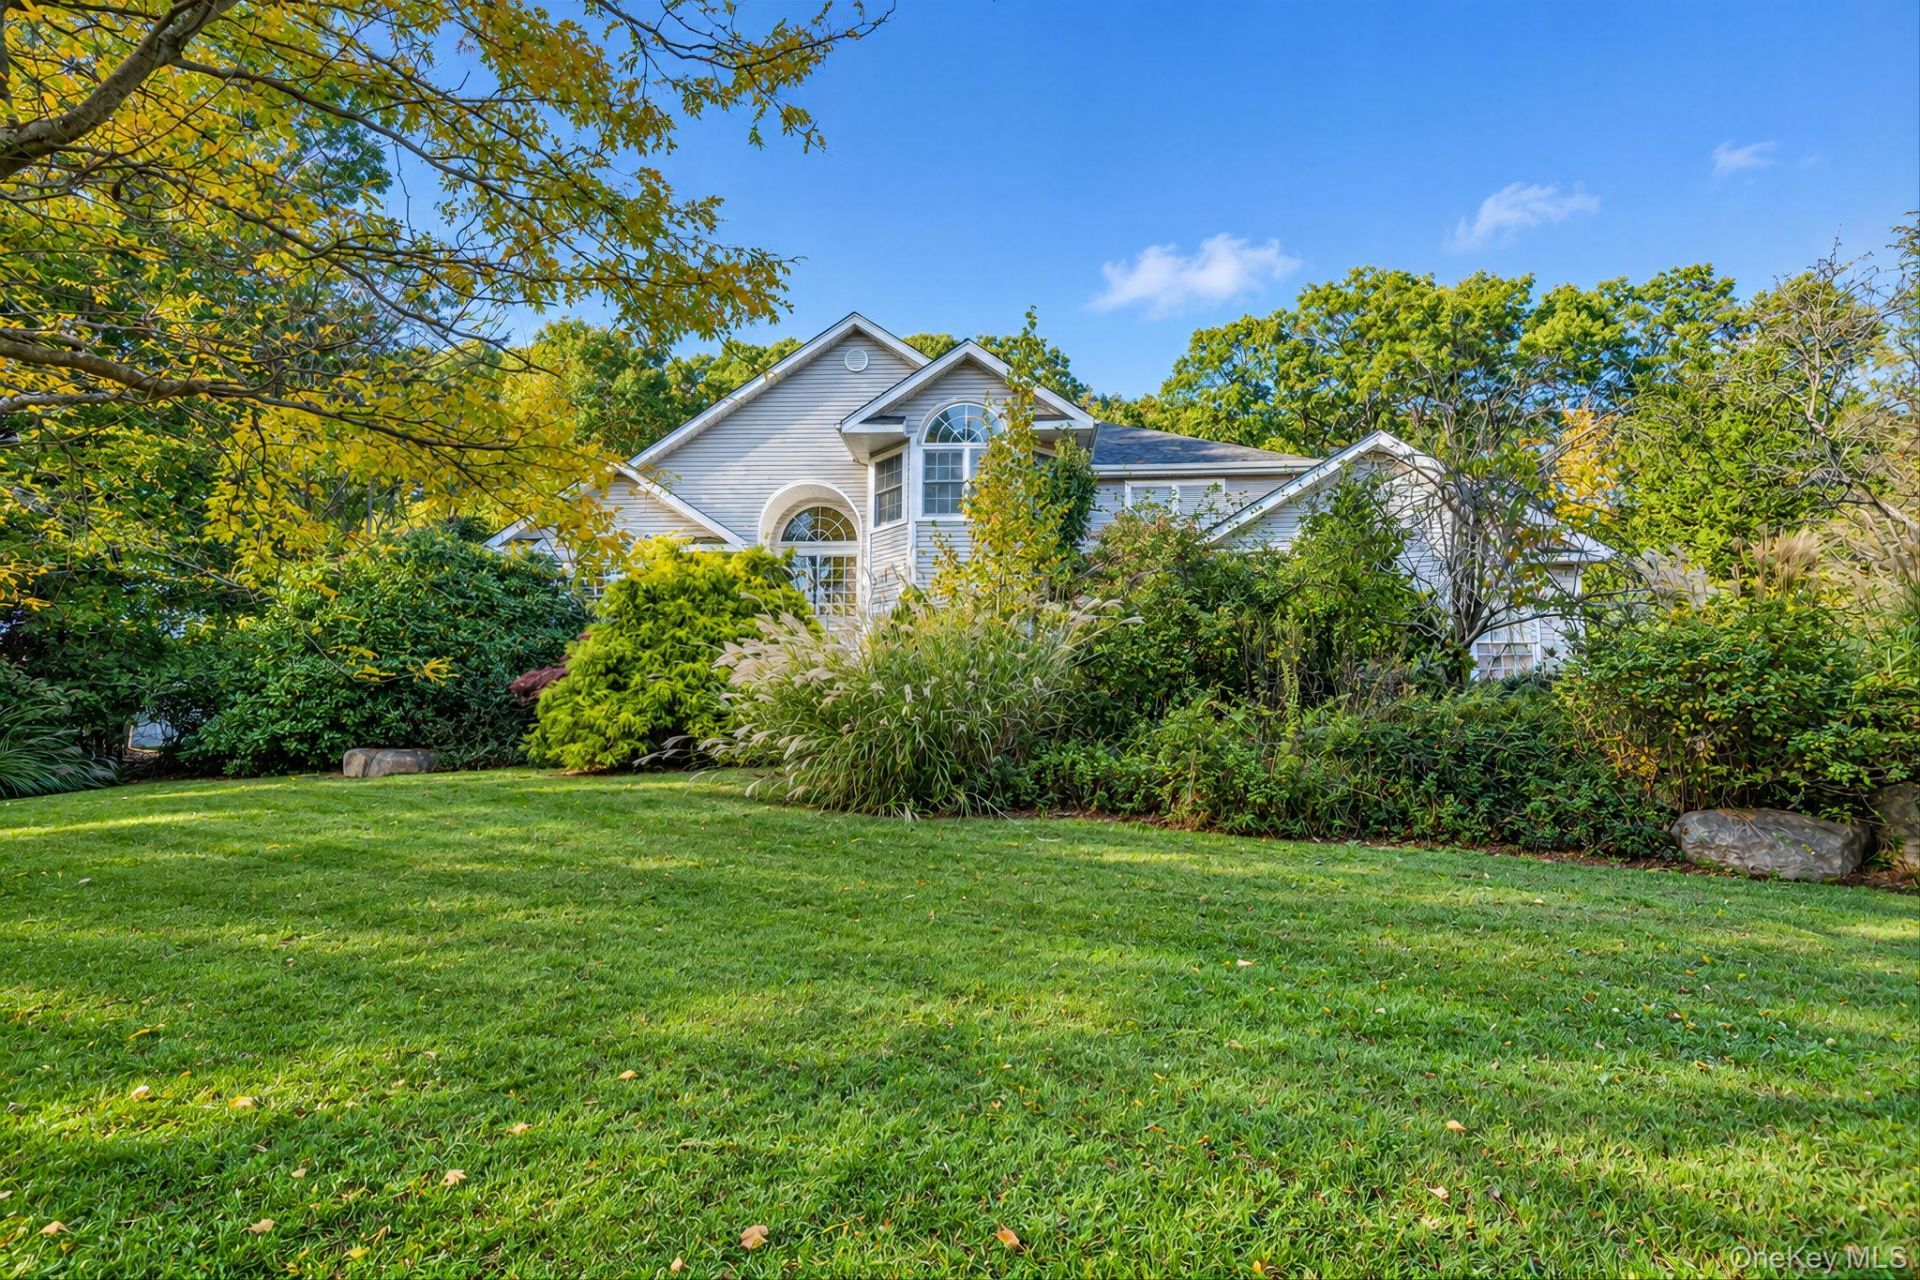
Welcome to 9 Cobbler Lane in East Setauket! This spacious center hall Colonial in the Three Village School District offers an open layout and generously sized rooms for comfortable living and entertaining.An oversized main-level bedroom and full bathroom provide flexibility for guests or nannies quarters. The spacious primary suite features its own private bathroom.The expansive kitchen offers a large center island, rich dark granite countertops, beautifully crafted wood cabinetry, and gas cooking. Enjoy the comfort of gas heating and the inviting warmth of a gas fireplace. Large windows fill the home with natural light, while the surrounding woods create a peaceful sense of privacy.Conveniently located near Stony Brook University and Stony Brook University Hospital, with access to Route 347. Enjoy the area's many attractions, including the charming shops and restaurants of Stony Brook Village, scenic trails at Avalon Nature Preserve, and the Long Island Museum. Explore nearby Port Jefferson Village for waterfront dining, boutique shopping, and beautiful harbor views.
Property Features
Property Type: Residential - Single Family
Basement: Yes
Basement: Full
Cooling: Central Air
Fireplaces: 1
Garage: 2
Heating: Natural Gas
Home Style: Colonial
Lot Size: 0.61 Acres
Taxes: $26,113
Year Built: 1996
Amenities
First Floor Bedroom
First Floor Full Bath
Chandelier
Double Vanity
Eat-in Kitchen
Entrance Foyer
Formal Dining
Granite Counters
Kitchen Island
Primary Bathroom
Tile Counters
Walk-In Closet(s)
Feature Descriptions
Appliances: Gas Cooktop, Gas Oven, Microwave, Oven, Refrigerator, Stainless Steel Appliance(s), Washer, Gas Water Heater, Wine Refrigerator
Attic: Partial
Exterior: Vinyl Siding
Fireplace Features: Gas
Fireplace Y/N: Yes
Flooring: Ceramic Tile, Hardwood
Formal Dining: Yes
GarageY/N: Yes
Heating Zones: 3
Laundry: Laundry Room
On Market Date: 2026-10-21
Parcel Number: 0200-250-00-04-00-012-023
Parking Features: Driveway
Rental Term: Monthly
Rooms Total: 12
Sewer: Cesspool
Utilities: Cable Connected, Electricity Connected, Natural Gas Connected, Water Connected
Water: Public
Local Schools
High School: Ward Melville Senior High School
Middle School: Paul J Gelinas Junior High School
Elementary School: Nassakeag Elementary School
School District: Three Village
Estimate Your Payment
Estimated Payment
$ 4,945.01 per month $2,448.10 Principal & Interest $2,176.08 Property Tax $320.83 Homeowner's InsuranceChange Payment Information
Listed By / Shown By
Listing By
Agency Name: Handsome Real Estate Inc
Agency Phone: 631-706-4002
Shown By
Agency Title: Century21 American Homes
Agency Phone:

9 Cobbler Lane | MLS# 1065010
This single family home located at 9 Cobbler Lane, East Setauket, NY 11733 is currently listed for sale with an asking price of $1,099,990. This property was built in 1996 and has 5 bedrooms and 3 full baths with 3193 sq. ft. Cobbler Lane is located within the Three Village school district. Search East Setauket real estate on www.century21americanhomes.com today.