
BEDS5
BATHS2 full
SQUARE FEET2,157
MLS#1064783
STATUSActive
PROPERTY TYPEResidential - Single Family
SCHOOLEast Meadow
Property Description
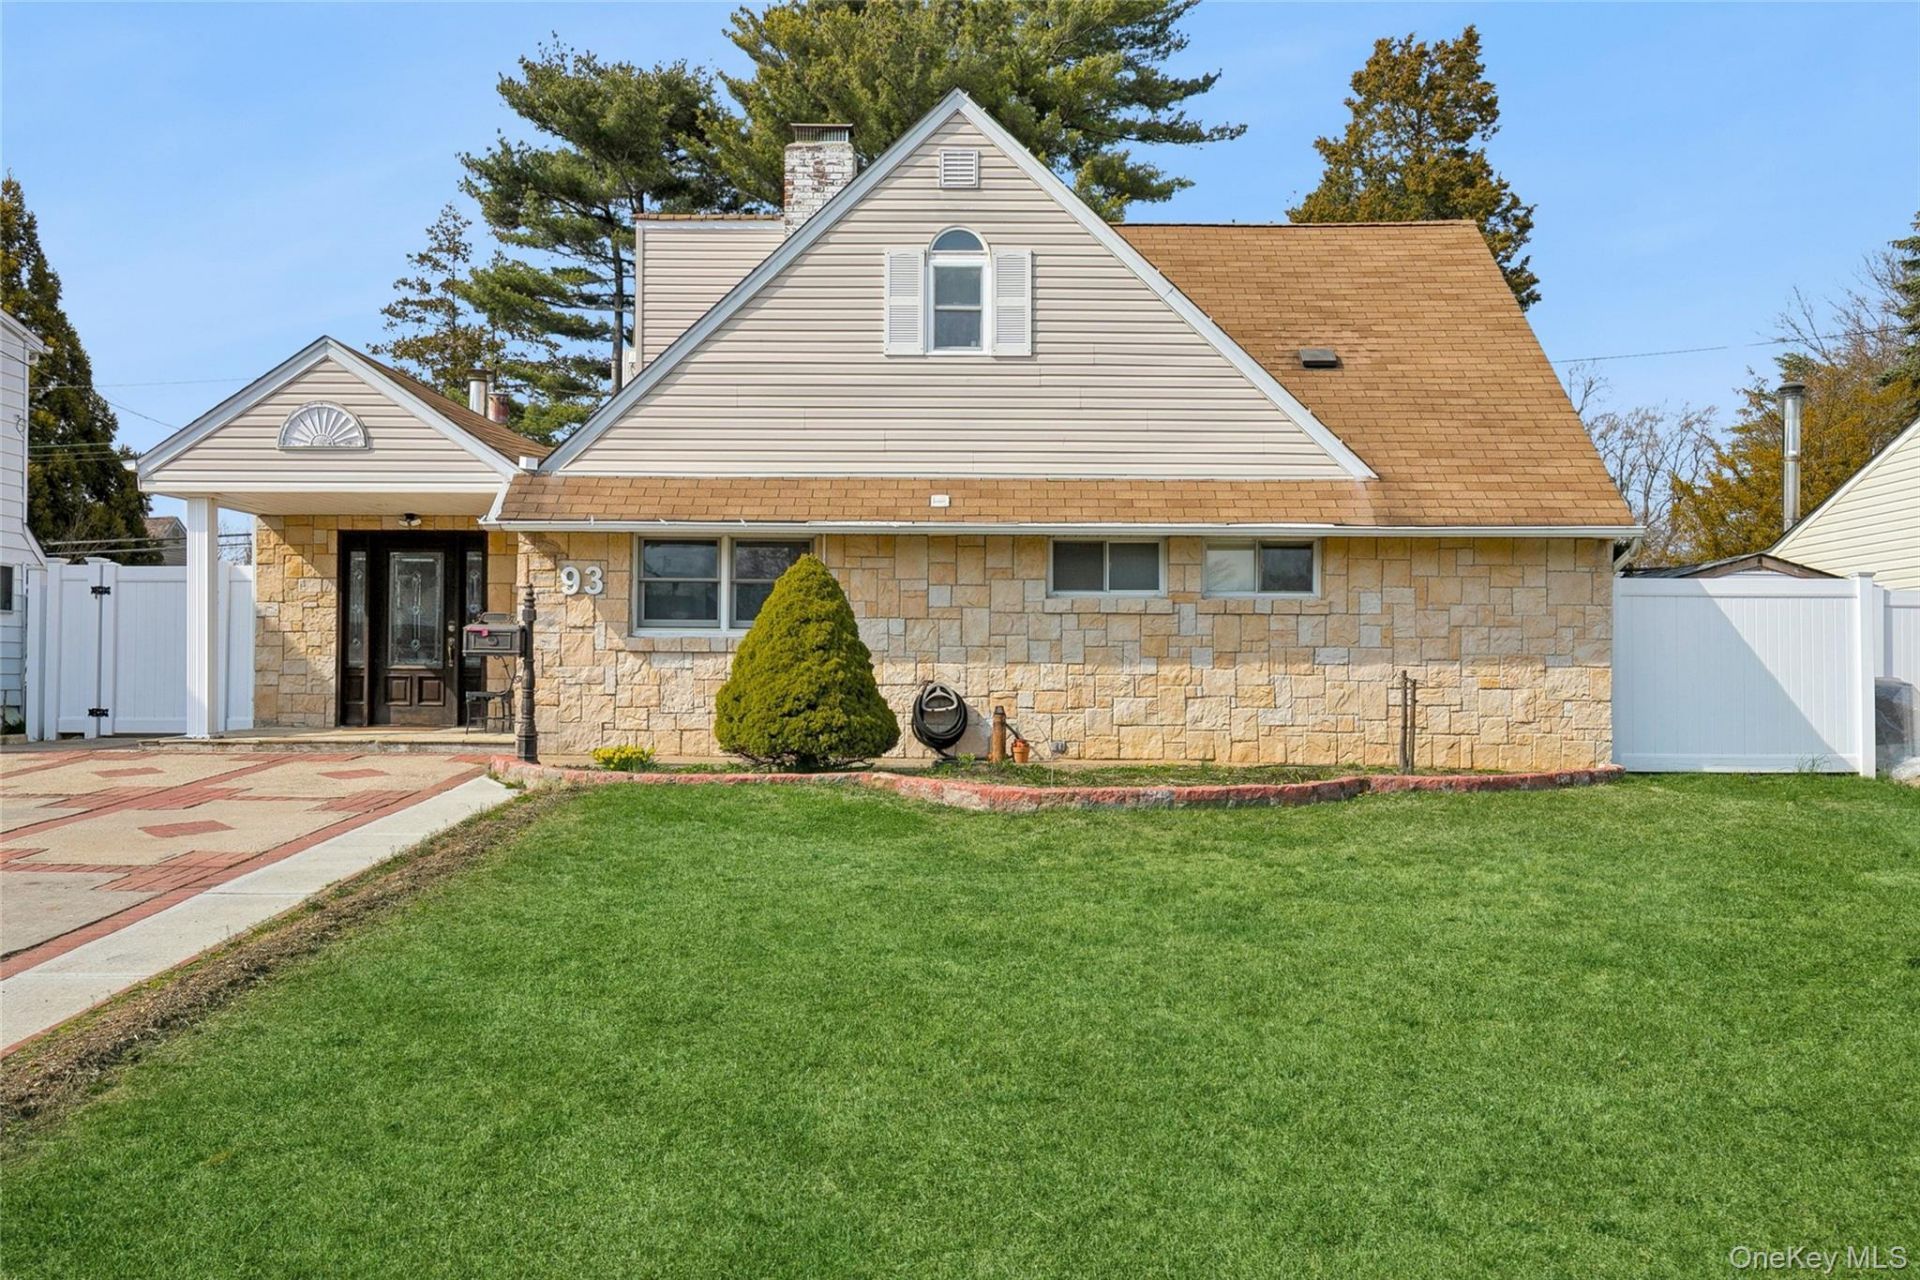
Welcome to 93 Hearth Ln, Westbury, a truly unique home in the highly desirable Salisbury area! Unlike the traditional Levitt-style homes, this distinctive residence offers a spacious and versatile layout with 5/6 bedrooms and 2 full bathrooms. The rear dormer and open-concept floor plan create an airy, inviting atmosphere perfect for everyday living and entertaining. The relocated kitchen features granite countertops and stainless steel appliances, while cathedral ceilings and skylights fill the home with natural light. Additional features include a relocated boiler and an above-ground oil tank. Offering character, generous living space, and a layout that stands apart from the typical homes in the area, this property is conveniently located near parks, shopping, dining, schools, and major transportation. A special opportunity to own a home that is truly different from the rest!
Property Features
Property Type: Residential - Single Family
Cooling: Multi Units
Fireplaces: 1
Heating: Oil
Home Style: Exp Ranch
Lot Size: 0.14 Acres
Taxes: $13,624
Year Built: 1951
Amenities
First Floor Bedroom
First Floor Full Bath
Cathedral Ceiling(s)
Eat-in Kitchen
Formal Dining
Granite Counters
Kitchen Island
Open Floorplan
Open Kitchen
Feature Descriptions
Appliances: Dishwasher, Dryer, Electric Range, Microwave, Refrigerator, Washer, Oil Water Heater
Attic: Crawl
Exterior: Stone, Vinyl Siding
Fireplace Features: Living Room
Fireplace Y/N: Yes
Flooring: Hardwood, Tile
Formal Dining: Yes
Heating Zones: 3
Laundry: Inside
Lot Dimensions: 60x100
Lot Features: Back Yard
On Market Date: 2026-10-20
Parcel Number: 2089-45-409-00-0021-0
Parking Features: Driveway
Patio And Porch: Patio
Rental Term: Monthly
Rooms Total: 10
Sewer: Public Sewer
Utilities: Electricity Connected, Sewer Connected, Water Connected
Water: Public
Local Schools
High School: W Tresper Clarke High School
Middle School: Clarke Middle School
Elementary School: Bowling Green School
School District: East Meadow
Estimate Your Payment
Estimated Payment
$ 3,274.98 per month $1,891.73 Principal & Interest $1,135.33 Property Tax $247.92 Homeowner's InsuranceChange Payment Information
Listed By / Shown By
Listing By
Agency Name: Douglas Elliman Real Estate
Agency Contact: 516-697-3456
Shown By
Agency Title: Century21 American Homes
Agency Phone:

93 Hearth Lane | MLS# 1064783
This single family home located at 93 Hearth Lane, Westbury, NY 11590 is currently listed for sale with an asking price of $850,000. This property was built in 1951 and has 5 bedrooms and 2 full baths with 2157 sq. ft. Hearth Lane is located within the East Meadow school district. Search Westbury real estate on www.century21americanhomes.com today.